
Open House Sun, Sep 13th 11:00 AM - 1:00 PM - Primary on Main - Eco Friendly
Address
10575 Dana Drive, Berrien Springs, MI
Price
$ 929,900
Property Attributes
- MLS#26048556
- TypeSingle Family
- Listing Status Active
- CountyBERRIEN
- CityBerrien Springs
- AreaOronoko Twp
- NeighborhoodOronoko Twp
- Zip49103
- StyleTraditional
- Year Built2005
- Taxes$ 7077
- Price$ 929,900
- Bedrooms5
- Full Bathrooms3
- Half Bathrooms1
- Sqr Footage5238
- Lot Size2.04 Acres
Data Source:
Michigan Regional Information Center (MICHRIC)
Property Description
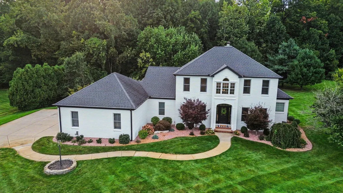
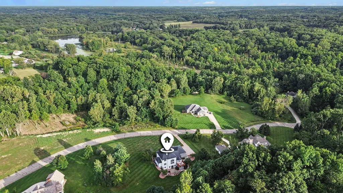
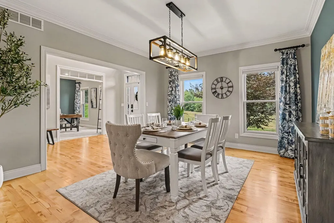
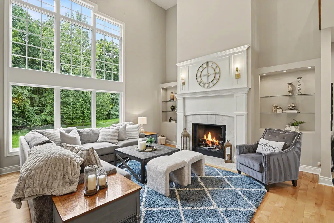
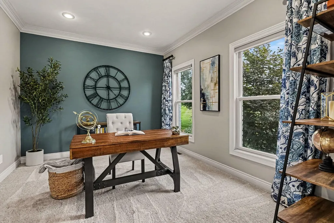
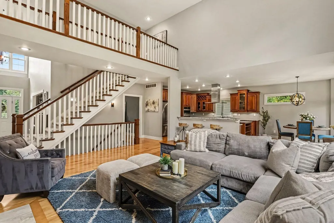
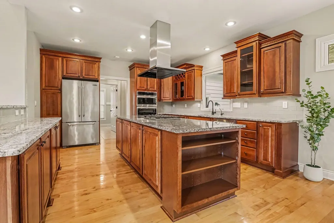
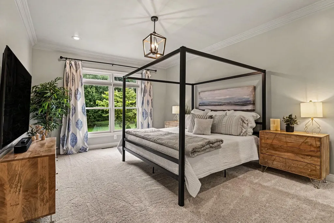
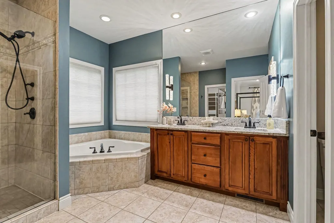
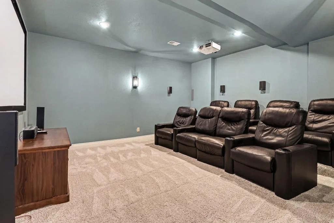
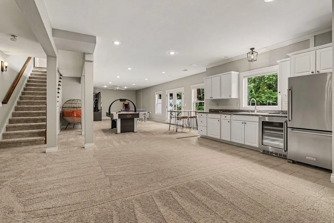
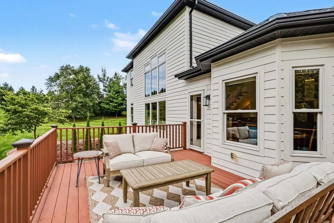
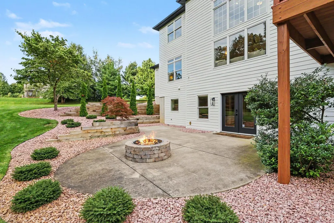
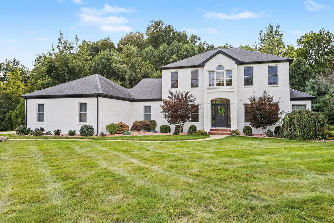
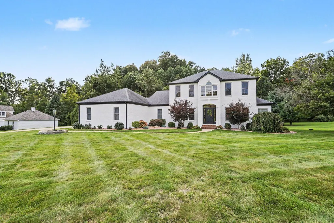
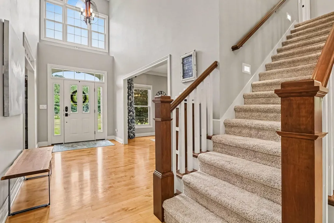
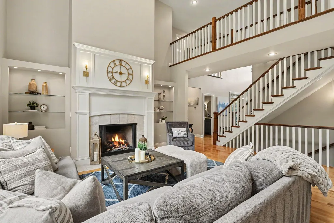
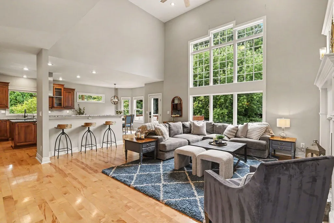
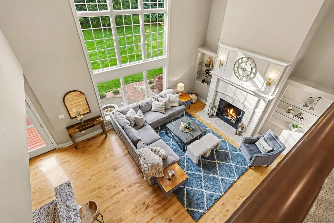
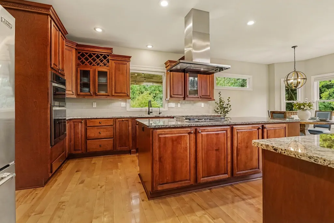
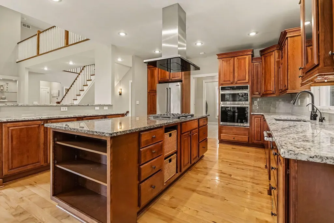
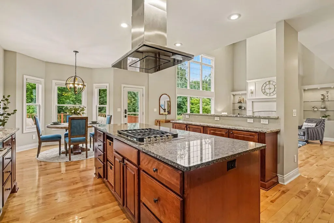
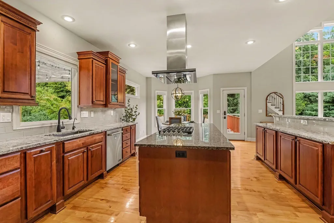
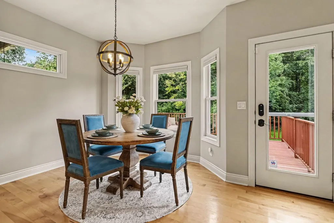
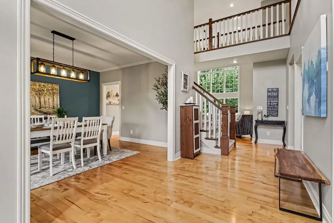
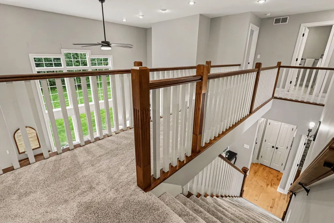
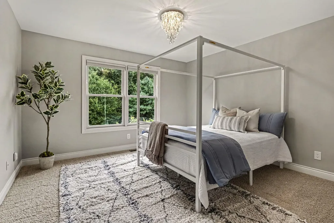
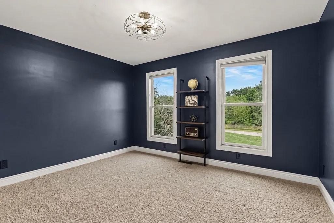
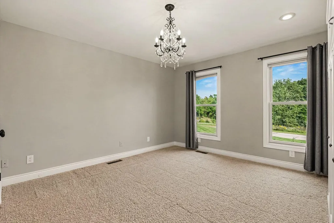
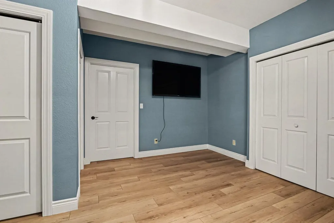
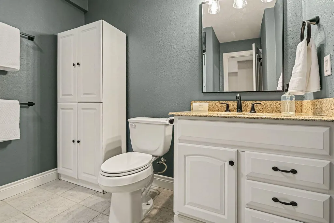
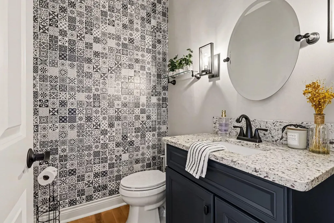
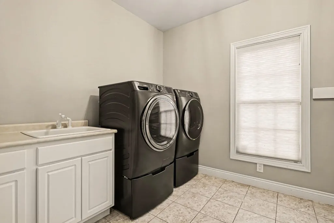
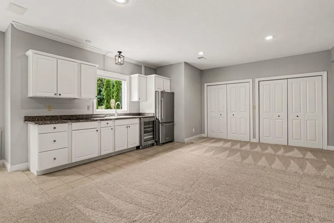
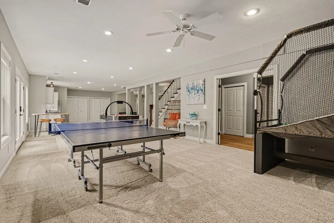
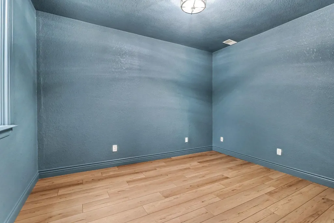
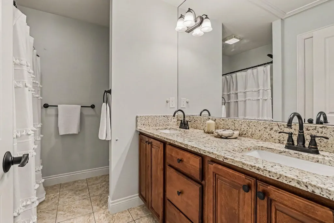
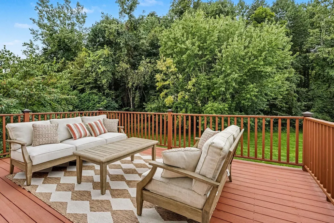
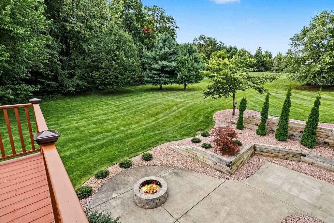
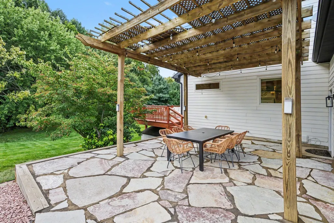
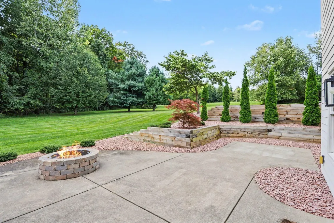
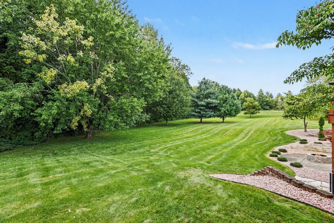
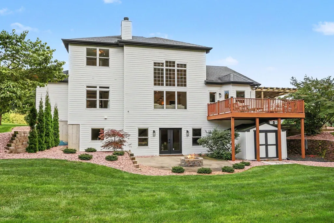
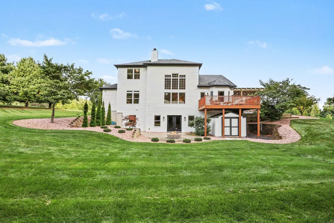
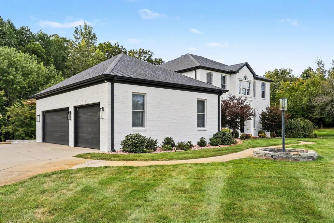
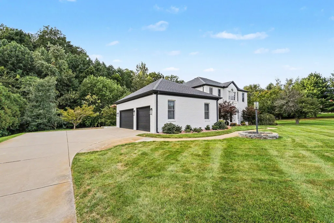
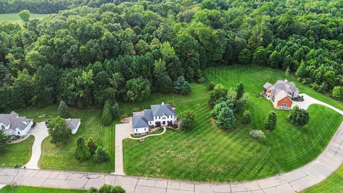
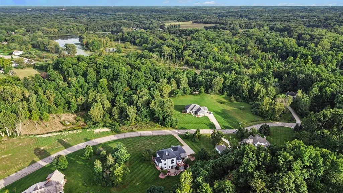
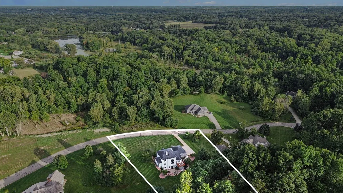
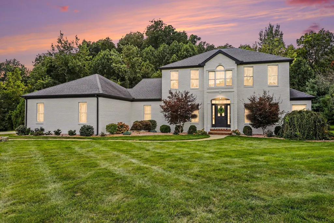
Impressive scale, abundant natural light and a beautiful setting come together in this exceptional Hildebrand Hills home. Situated on 2.04 acres near the end of a quiet cul-de-sac, the property offers a scenic wooded backdrop, generous outdoor space and access to Painter Lake. With more than 5,200 finished square feet, 5 bedrooms, 3.5 baths and a 3-car attached garage, this home delivers both space and versatility. The dramatic two-story great room is the heart of the home, featuring a soaring wall of windows, beautiful natural light and a striking 42" custom gas fireplace. The open kitchen offers custom cabinetry, granite countertops, a generous center island and eating area. A spacious main-floor primary suite, formal dining room and dedicated office add convenience and flexibility. The light-filled walkout lower level extends the living and entertaining space with 9' ceilings, a mini-kitchen with full-size refrigerator, 5th bedroom, full bath, theater room and exercise room. The basement provides the possibility for an in-law suite with its own separate kitchenette, bathroom and exterior entrance if multigenerational living is something you're looking for. Outside, multiple gathering spaces; including a deck, expansive concrete patio, flagstone patio with lighted pergola and built-in stone fire pit. Thoughtful landscaping and energy-efficient geothermal heating and cooling complete the property. Just minutes from Andrews University, this home offers an uncommon combination of space, privacy, flexibility and outdoor living. Recent improvements include: new wall oven/microwave and refreshed upstairs bedroom and bath paint (2026); new vinyl plank flooring in the lower-level bedroom (2026); new washer/dryer and carpet in the primary bedroom, office, stairs and upstairs hallway (2025); exterior paint, electric water heater, whole-house carbon water filtration system and built-in stone outdoor fire pit (2024); retaining walls, landscaping, stonework and exterior lighting (2023); flagstone patio, lower-level flooring and extensive interior painting (2022).
| Price History | |
|---|---|
| 9/11/2026 | Listed $929,900 |
General Features
| Sewer | Septic Tank |
|---|---|
| Heating | Forced Air |
| Cooling | Central Air |
| Utilities | Phone Available,Electricity Available,Cable Available,Cable Connected,Storm Sewer,High-Speed Internet |
| Possession | Close Of Escrow |
| Roof | Composition,Shingle |
| Appliances | Humidifier,Iron Water FIlter,Bar Fridge,Built-In Electric Oven,Cooktop,Dishwasher,Disposal,Dryer,Microwave,Refrigerator,Washer,Water Softener Owned |
| HOA Fee | 757.0 |
| Garage Spaces | 3.0 |
| Association Fee Includes | Trash,Snow Removal |
| Architectural Style | Traditional |
| Security Features | Carbon Monoxide Detector(s),Smoke Detector(s) |
| Construction Materials | Brick,HardiPlank Type |
| Exclusions | Curtains,garage workbench and gladiator system cabinets (rails attached to the wall will stay). |
| Year Built | 2005 |
| Stories Count | 2 |
| Township | Oronoko Twp |
| Property Subtype | Single Family Residence |
| Tax Year | 2026 |
| Ownership | Private Owned |
| Waterfront Features | Lake |
| Assoc Fee Paid Per | Semi-Annually |
| County | Berrien |
| New Construction | No |
| Property Type | Residential |
| Association Amenities | Other |
| HOA | Yes |
| Attached Garage | Yes |
| Subdivision Name | Hildebrand Hills |
| Garage Y/N | Yes |
| Other Structures | Shed(s) |
| Total Rooms | 10 |
| Full Baths | 3 |
| Status | Active |
| Directions | Cleveland Ave. to East on Shawnee to South on Garr |
| City | Berrien Springs |
| Body of Water | Painter Lake |
| High School District | Berrien Springs |
| Lot Size Units | Acres |
| Lot Size Square Feet | 88968.0 |
| Carport Y/N | No |
| Listing Terms | Cash,FHA,VA Loan,Rural Development,Conventional |
| Land Lease Y/N | No |
| Tax Annual Amount | 7077.0 |
| Home Warranty Y/N | No |
| Lease Renewal Y/N | No |
| Additional Parcels Y/N | No |
| Rent Control Y/N | No |
| Standard Status | Active |
| Occupancy Type | Owner |
| Tax Assessed Value | 281685 |
| MobileHomeRemainsYN | No |
| Legal Description | UNIT 11 HILDEBRAND HILLS THIRD AMENDMENT LIBER 174 PAGE 73 |
| Senior Community | None |
Interior Features
| Interior Amenities | Ceiling Fan(s),Broadband,Garage Door Opener,LP Tank Rented,Center Island,Eat-in Kitchen,Pantry |
|---|---|
| Basement | Full,Walk-Out Access |
| Flooring | Carpet,Ceramic Tile,Vinyl,Wood |
| Total Fireplaces | 1 |
| Fireplace Features | Family Room,Gas Log |
| Air Conditioning Y/N | Yes |
| Heating Y/N | Yes |
| Window Features | Screens,Insulated Windows,Window Treatments |
| Fireplace Y/N | Yes |
| Half Baths | 1 |
| Laundry Features | Electric Dryer Hookup,Laundry Room,Main Level,Sink |
| Total Bedrooms | 5 |
| Below Grade Finished Area | 0.0 |
| Main Level Bedrooms | 1 |
| Total Baths | 4 |
| Pantry | True |
Exterior Features
| Parking Features | Garage Faces Side,Attached |
|---|---|
| Lot Features | Wooded,Rolling Hills,Cul-De-Sac |
| Water Source | Well |
| Lot Size Area | 2.04 |
| Spa | No |
| Building Area Total | 3336.0 |
| Lot Dimensions | 259 x 304 x 238 x 424 |
| OwnerPhone | x |
| Lot Size Acres | 2.04 |
| Road Surface Type | Paved |
| Waterfront Y/N | No |
| Crops Included Y/N | No |
| Horse Y/N | No |
| Irrigation Water Rights Y/N | No |
Amenities
- Foreclosure
- Views
- Short Sale
- New Construction
- Adult 55+
- Lease To Own
- No HOA Fees
- Furnished
- Primary On Main
- Air Conditioning
- Seller Finance
- Green
- Fixer Upper
- Horse
- Golf
- Fireplace
- Deck
- Garage
- Basement
- Pool
Property vs Single Family Average in 49103
Price
Taxes
Year Built
Visits
In The Neighborhood
Primary On Main
Berrien Springs
$ 349,000
- Type
- Single Family
- Size
- 1,618 SqFt
- Rooms
- 4 Beds + 2.5 Baths
 Listing information is provided by Participants of the MichRIC MLS. IDX information is provided exclusively for personal, non-commercial use, and may not be used for any purpose other than to identify prospective properties consumers may be interested in purchasing. Information deemed reliable but not guaranteed. ©: MichRIC MLS. Last Update September 12, 2026 7:37 AM UTC
